For library & school furniture dealers

From room plan to bid-ready design package in 24–48 hours.

Plans, elevations, an ESCNJ-priced budget and photoreal renders, so your team can quote faster.

24–48hTurnaround per room package
3Sample packages in the portfolio
ESCNJ 22/23-08Contract pricing applied to budgets
What you get

A complete package for every room.

Presentation-ready, and built on real manufacturer list prices.

Dimensioned floor plan

To-scale layout with clearances, furniture tags and key dimensions.

Wall elevations

Every wall drawn out: casework, shelving, heights and finishes.

Contract-priced budget

Line-item budget at manufacturer list with ESCNJ 22/23-08 Furniture & Accessories contract discounts applied.

Photoreal renders

Realistic stills your client can say yes to. Optional 360° view and walkthrough video.

How it works

Three steps. No back-and-forth to get started.

01

Send the room

Upload a floor plan or sketch, a few photos, and the product lines you want to spec.

02

We design & price

We lay it out, draw the elevations and build the budget against current price lists.

03

You present

In 24–48 hours you get drawings, budget and renders, ready to drop into your proposal.

Portfolio

Three recent packages.

Click any image to open the gallery.

Under a dayDealers we've spoken with report typical industry turnaround of about 1–2 weeks for a package like this (anecdotal, not a published figure). Our packages below were each built in under a day.
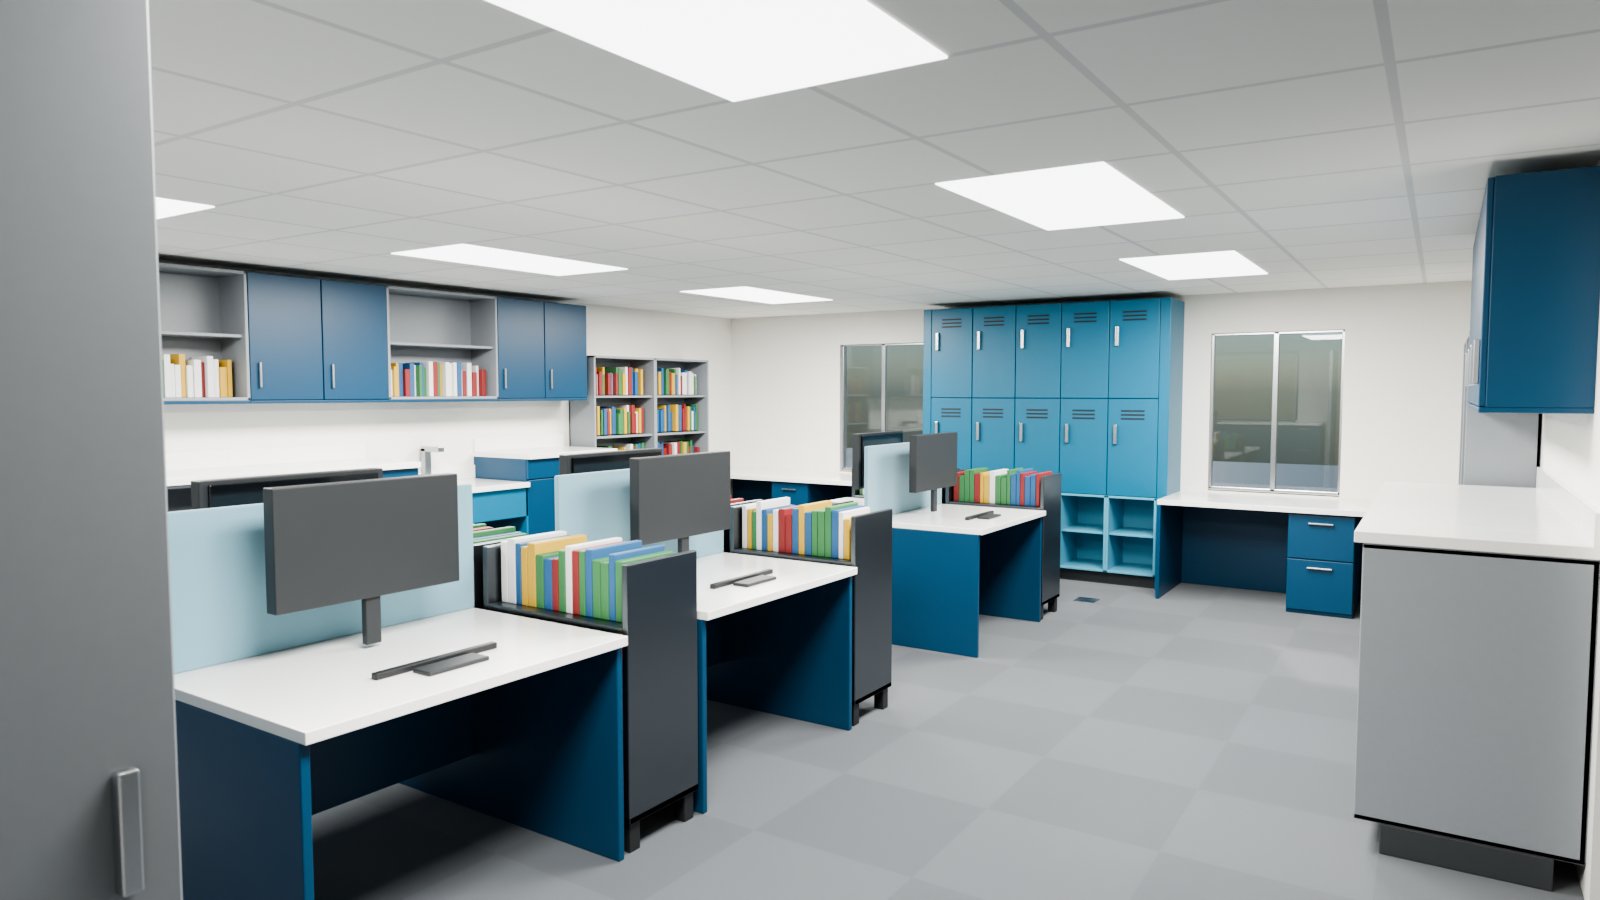
Render, NJ public library staff workroom
Hero render
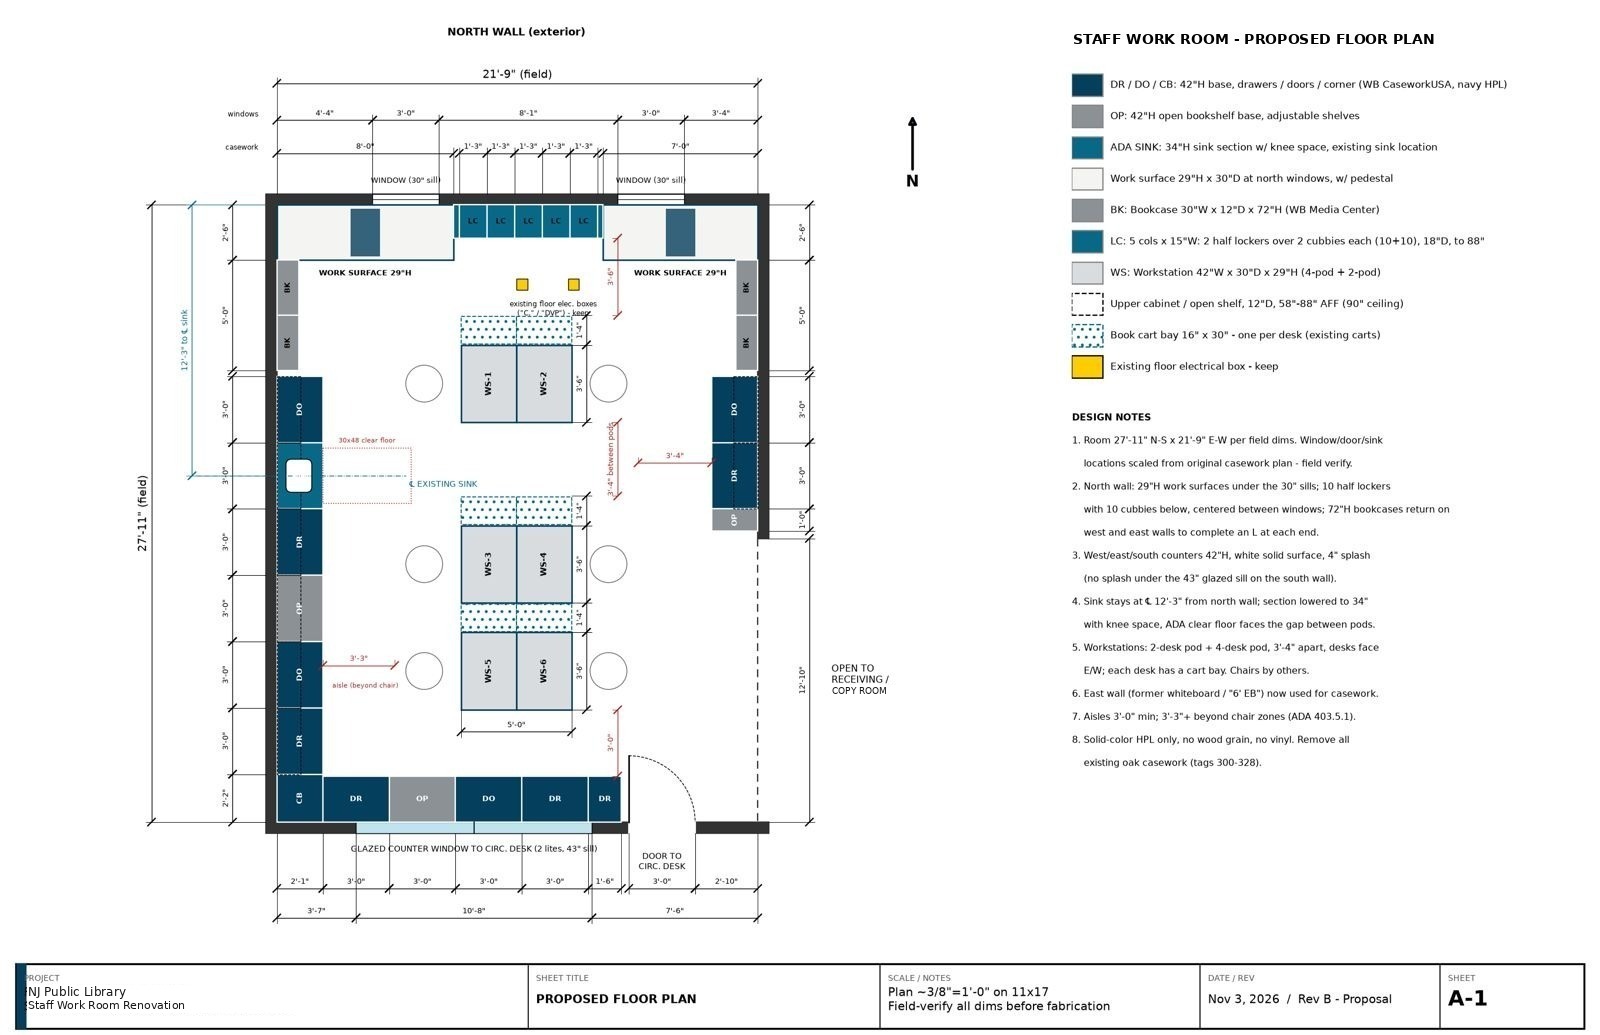
Dimensioned floor plan (existing-room photos withheld), NJ public library staff workroom
Dimensioned floor plan
01 · Client project

NJ public library staff workroom

Client name withheld pending client approval.

Staff work room refit: perimeter casework with sink base, storage walls and a central work surface, laid out to the existing room dimensions.

Turnaround
About 1 day
Deliverables
  • Dimensioned floor plan
  • 4 wall elevations
  • Line-item budget
  • 5 photoreal renders
  • 360° view and walkthrough video
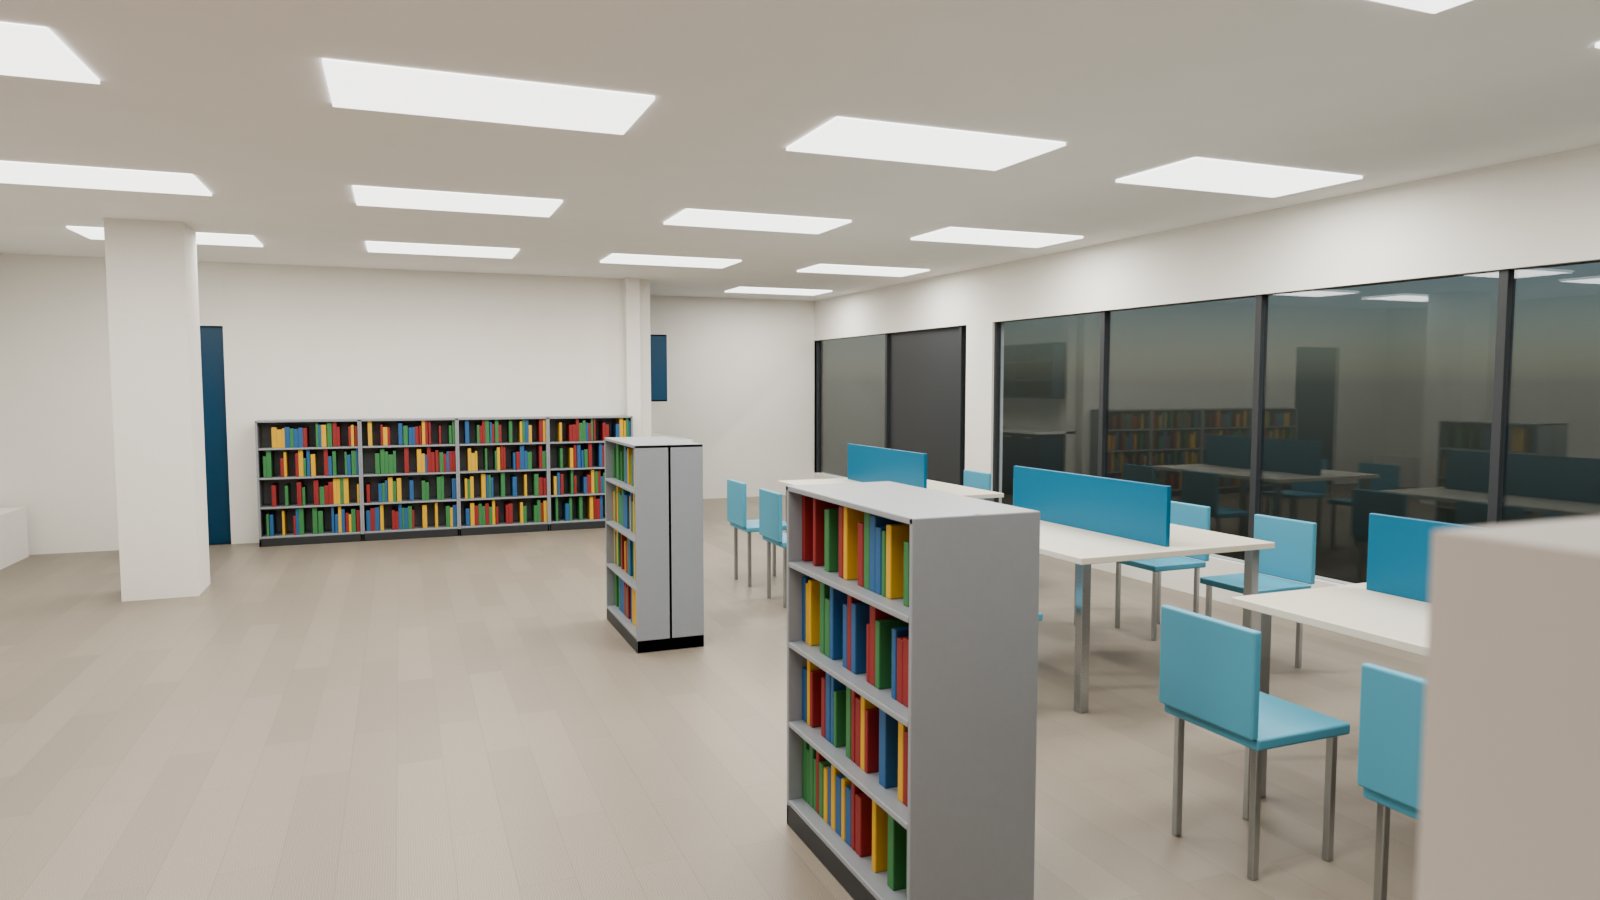
Render, NJ public library teen room concept
Hero render
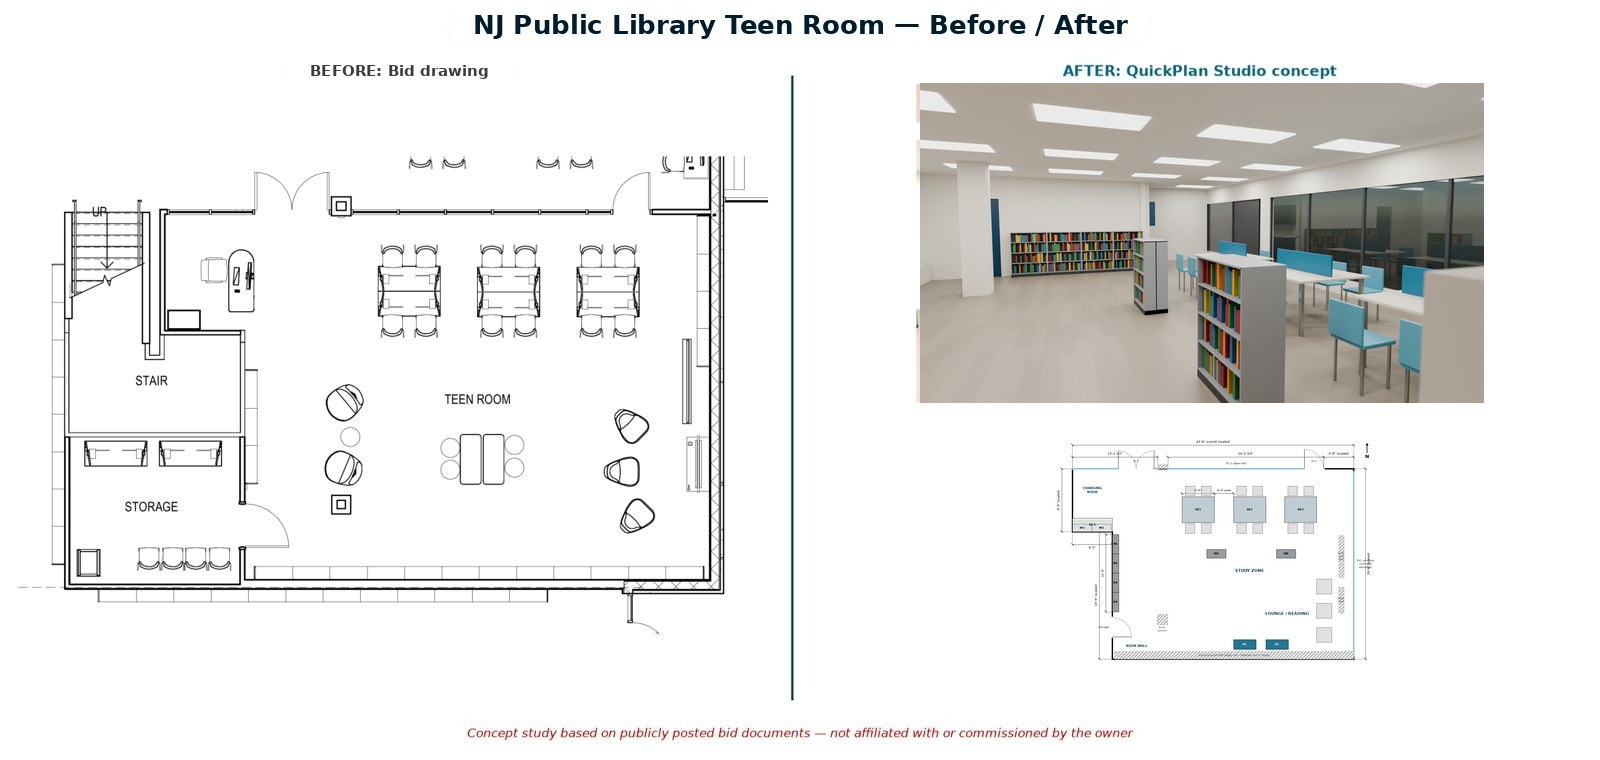
Before / after, NJ public library teen room concept
Before / after
02 · Concept study

NJ public library teen room concept

Concept study based on publicly posted bid documents — not affiliated with or commissioned by the owner.

Teen room concept: lounge seating, study tables, a charging bar and a reading pocket, planned on the bid-document floor plan.

Turnaround
About 20 minutes
Budget
$29,250WB list, ESCNJ 22/23-08 discount applied
Deliverables
  • Dimensioned floor plan
  • Wall elevations
  • WB / ESCNJ 22/23-08 budget
  • Photoreal renders
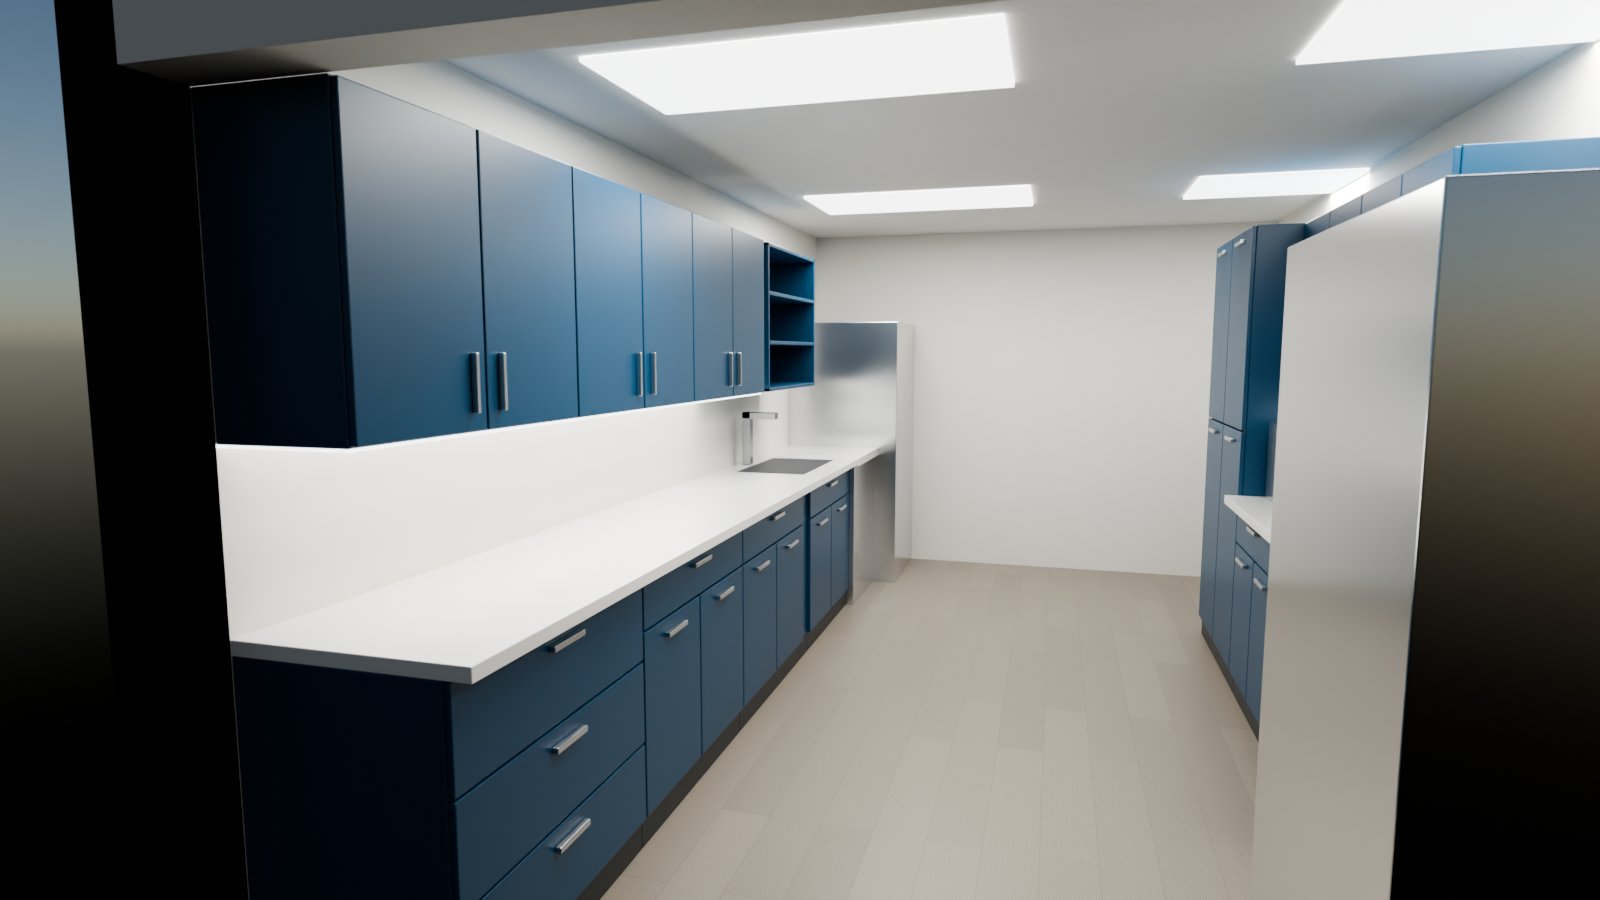
Render, NY public library staff break kitchen concept
Hero render
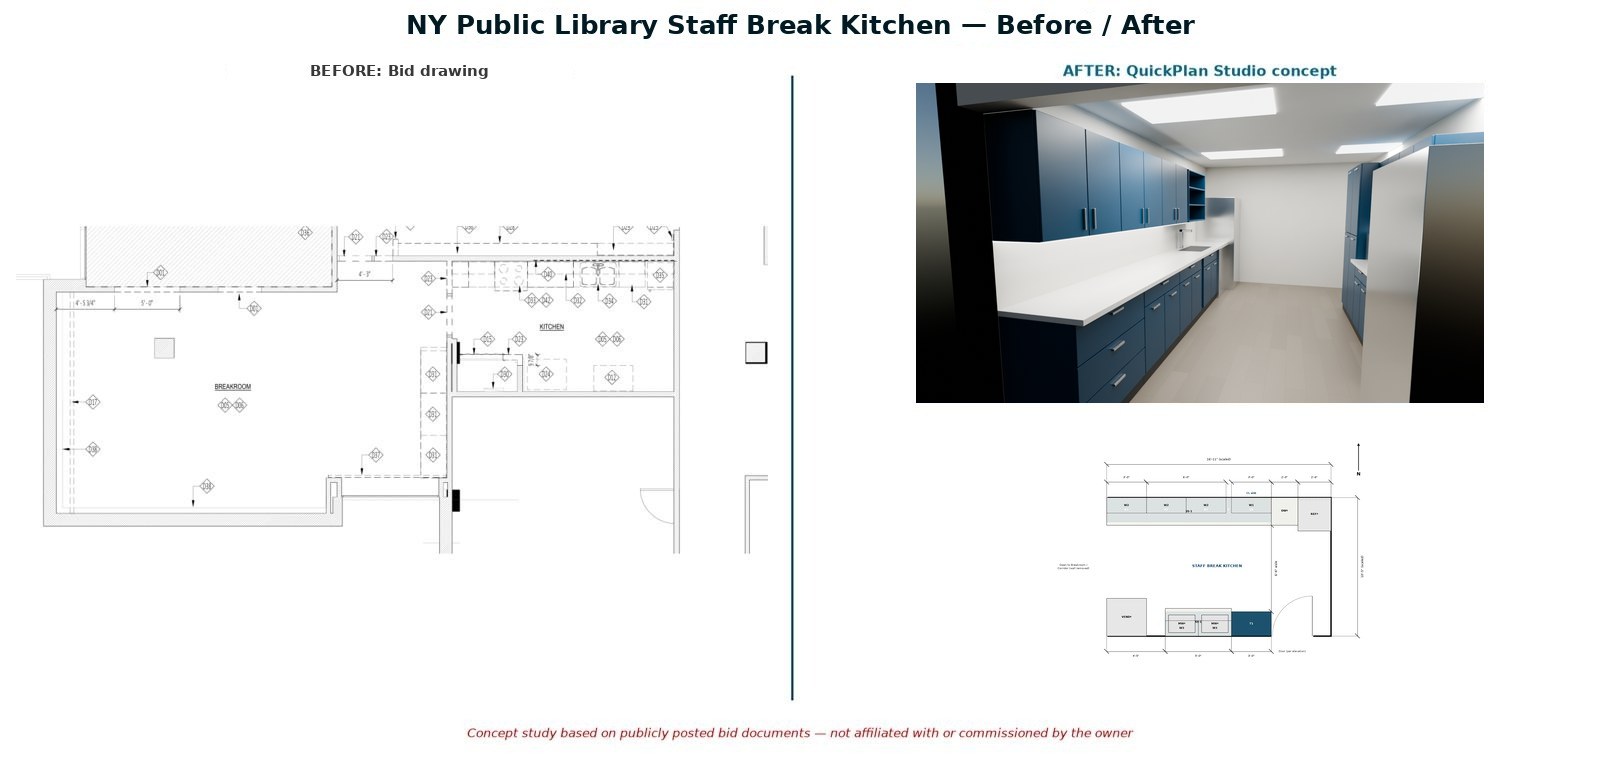
Before / after, NY public library staff break kitchen concept
Before / after
03 · Concept study

NY public library staff break kitchen concept

Concept study based on publicly posted bid documents — not affiliated with or commissioned by the owner.

Staff break kitchen concept: sink wall casework, pantry storage wall and break-area layout, planned on the bid-document floor plan.

Turnaround
About 13 minutes
Budget
$25,012WB list, ESCNJ 22/23-08 discount applied
Deliverables
  • Dimensioned floor plan
  • Wall elevations
  • WB / ESCNJ 22/23-08 budget
  • Photoreal renders
Pricing

Simple per-room pricing.

Try us first on a pilot room.

Start here

Pilot room

Reduced first room
  • Full room package at a reduced rate
  • If it doesn't save your team time, you don't pay
Send us a plan
Standard

Room package

From $1,200 / room
  • Dimensioned floor plan
  • Wall elevations
  • ESCNJ-priced budget
  • Photoreal renders
  • 24–48 hour turnaround
Optional

Add-ons

Ask per room
  • 360° interactive view
  • Walkthrough video
  • Multi-room and volume pricing
Next: your email app opens with these details filled in. Attach your floor plan and photos, hit send, and we will reply with timing and a quote.