01 · Client project
NJ public library staff workroom
Client name withheld pending client approval.
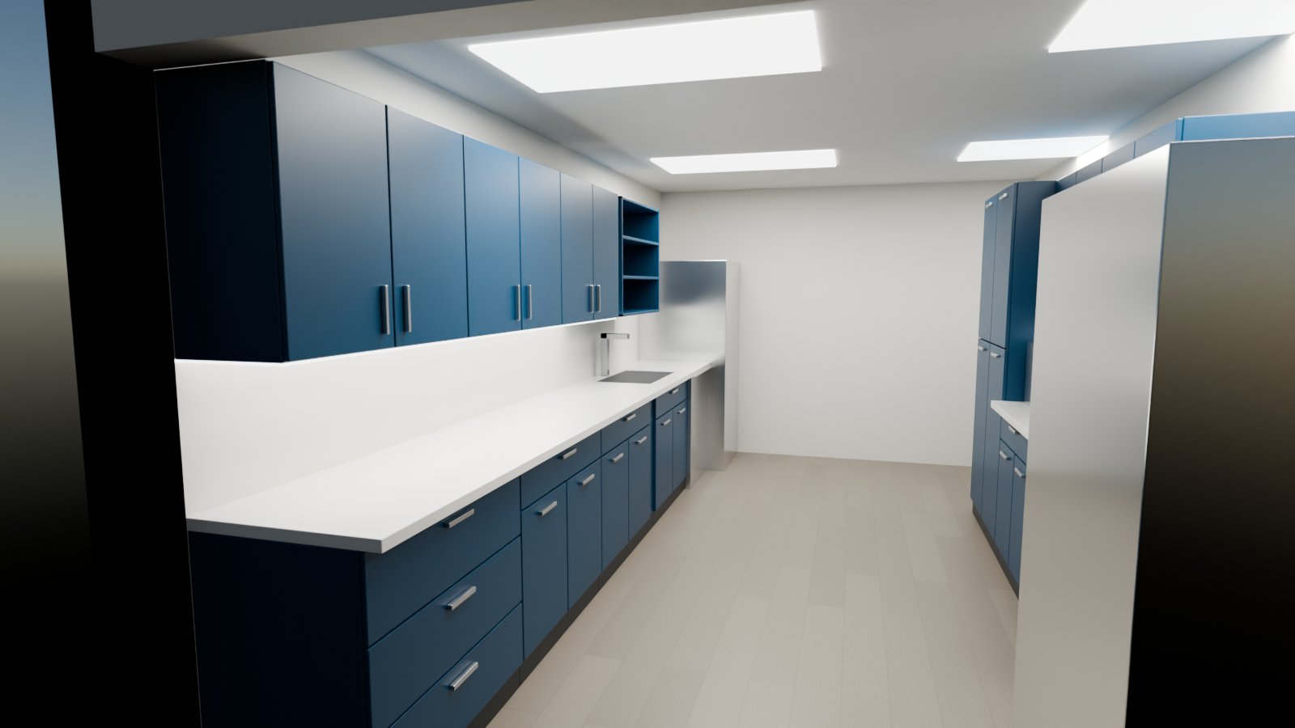
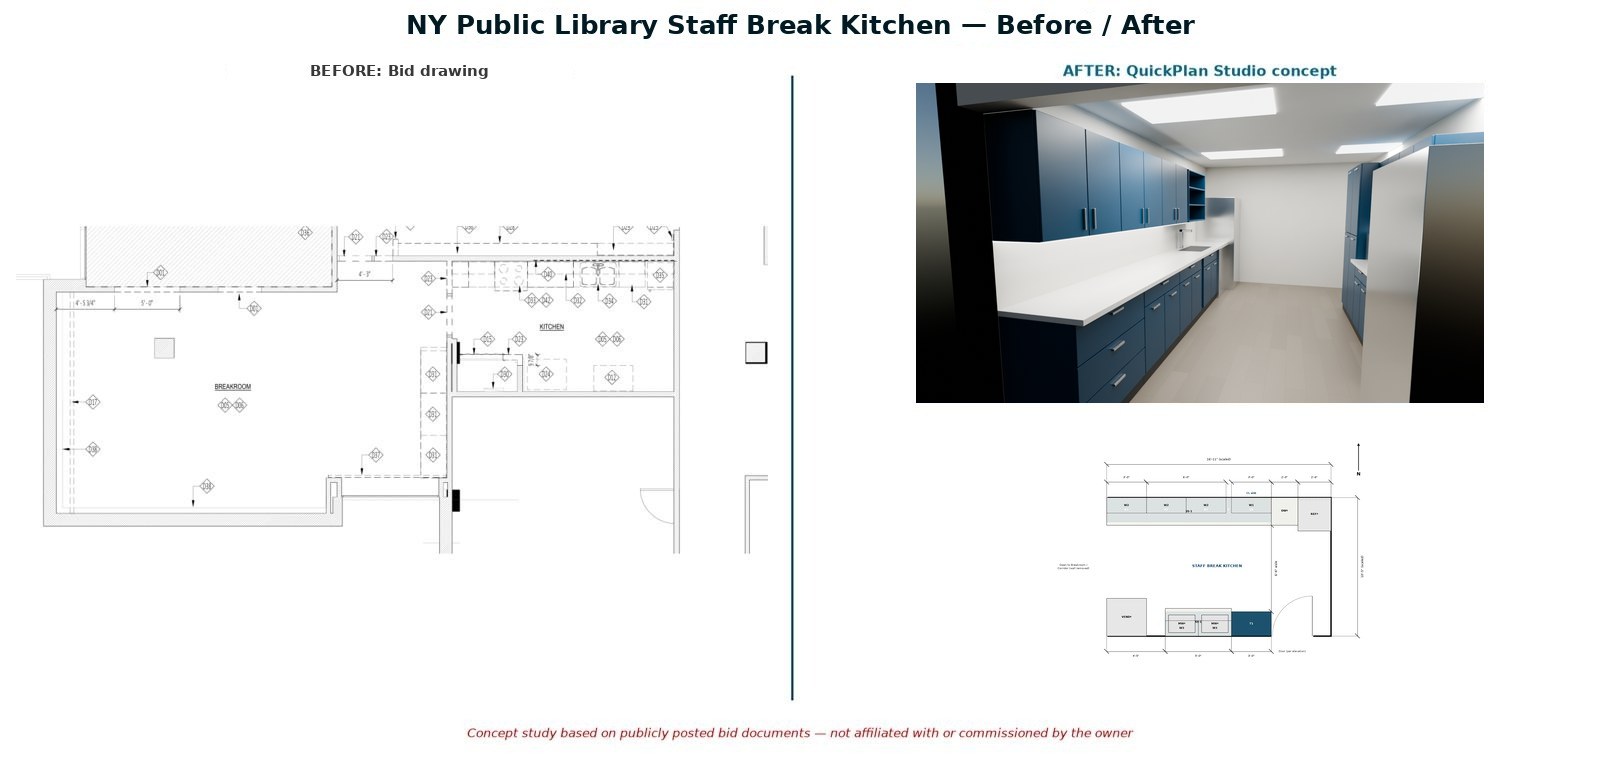
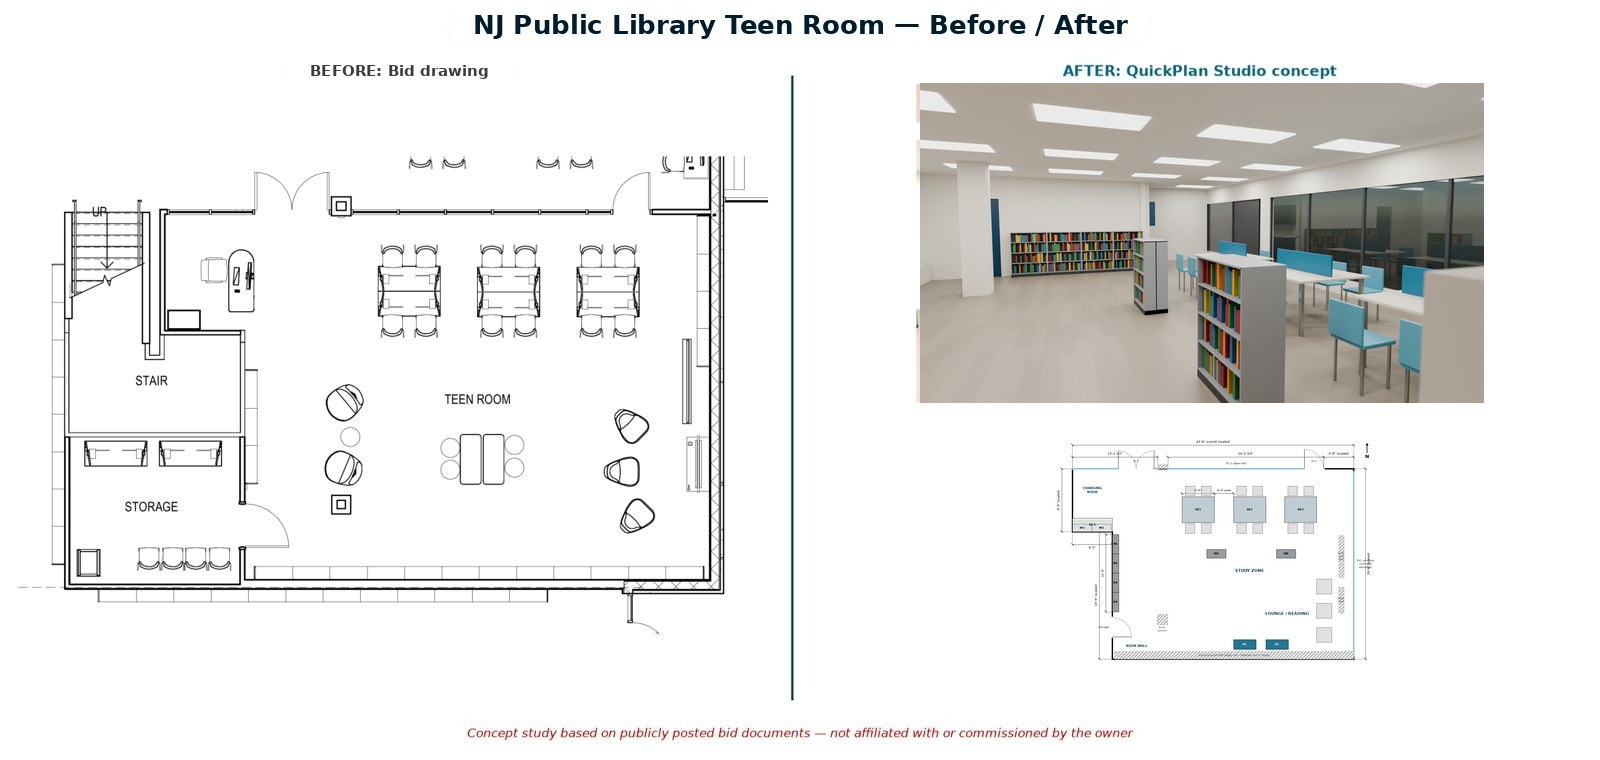
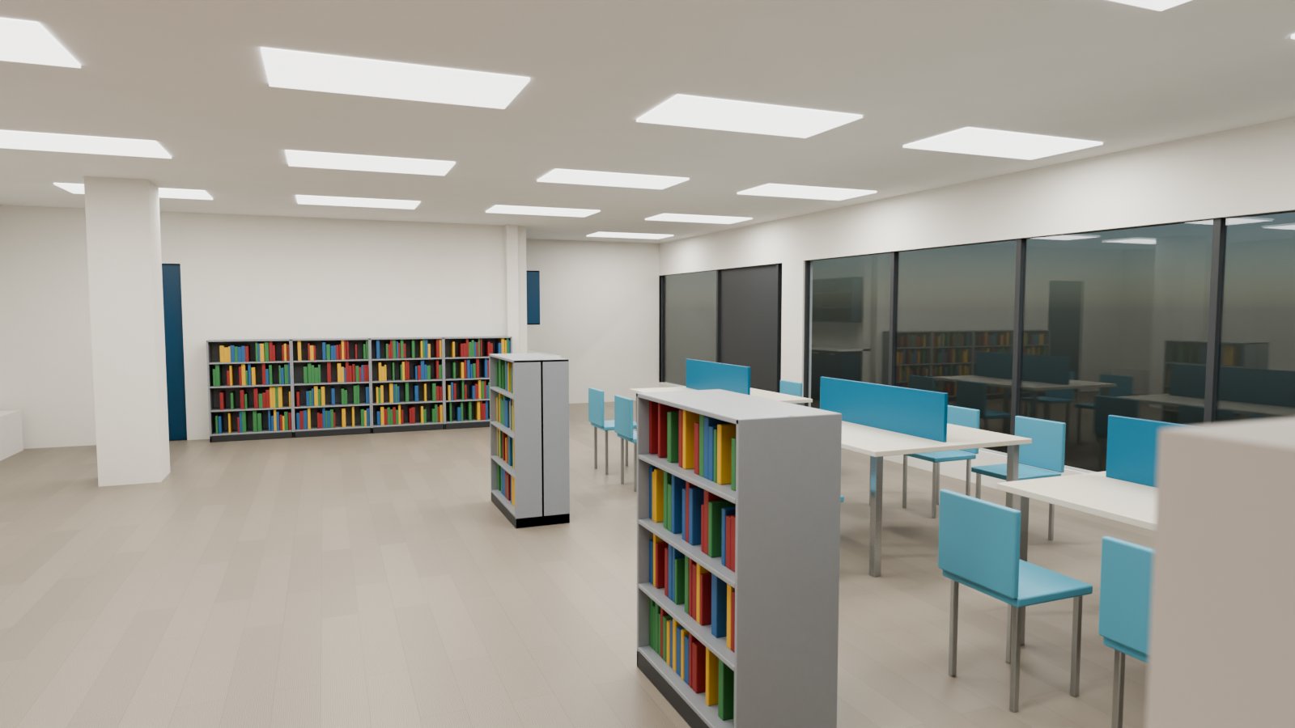
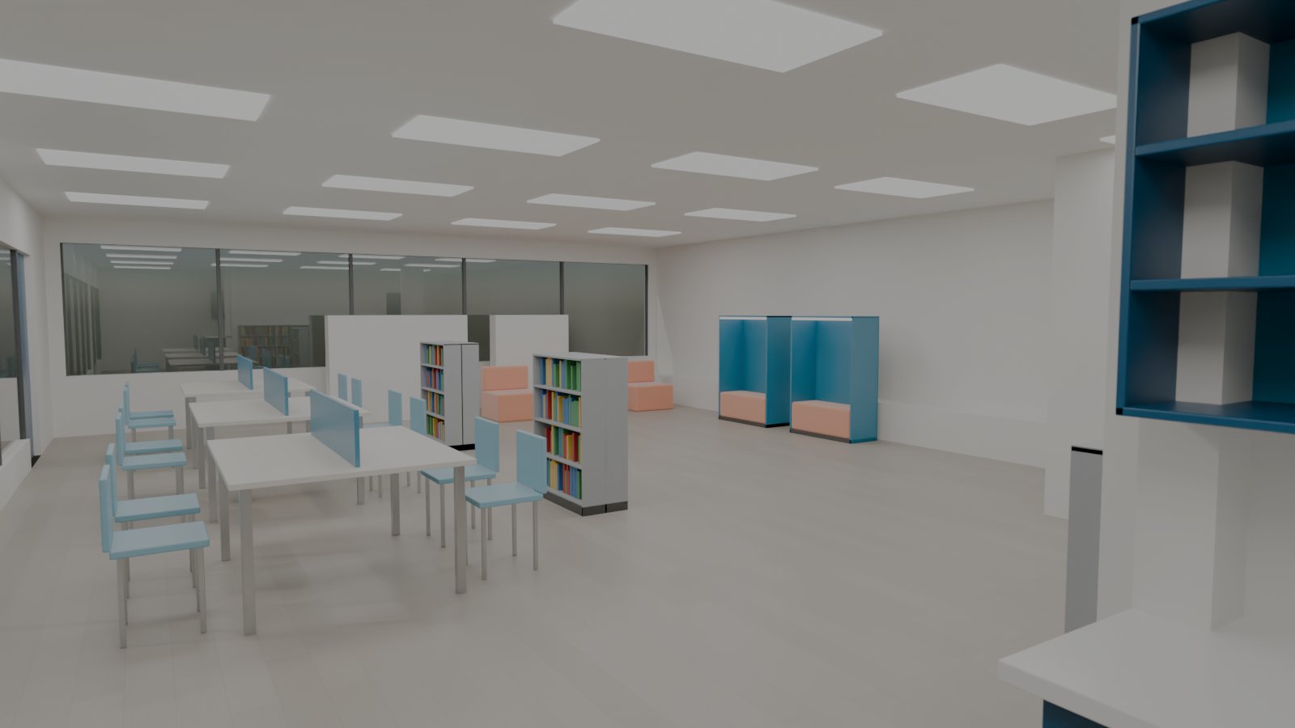
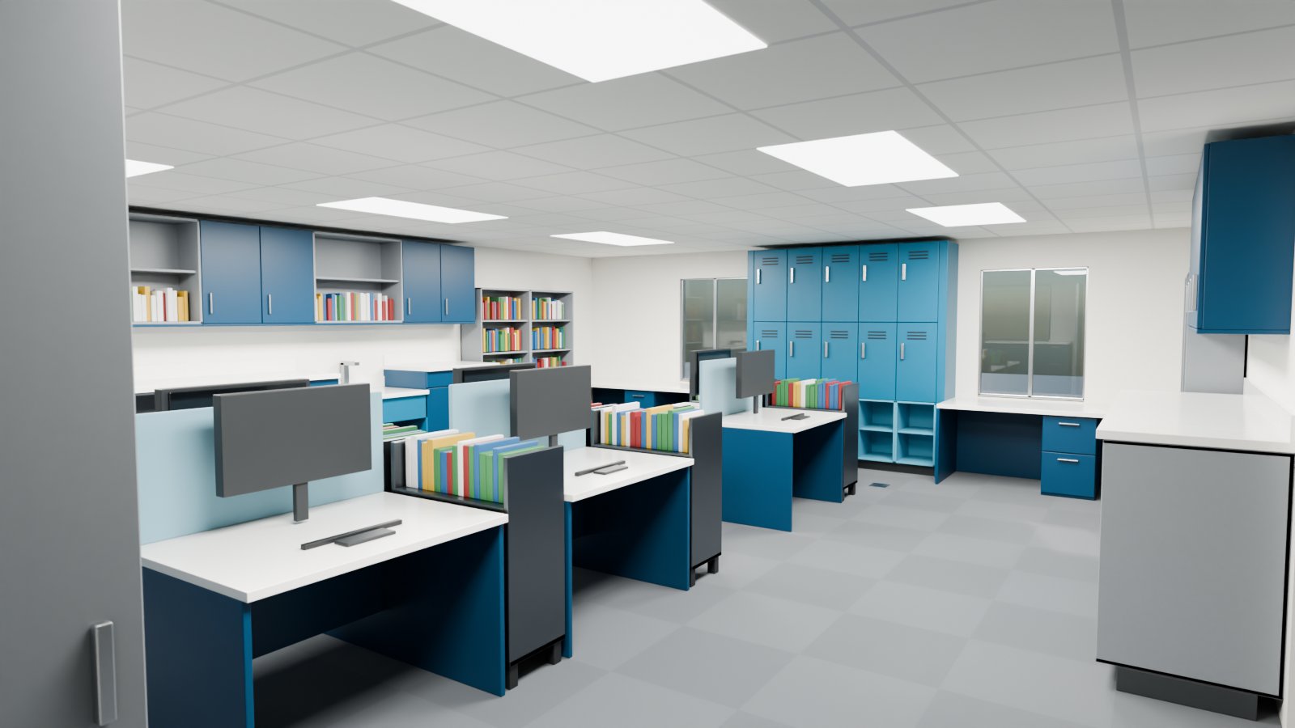
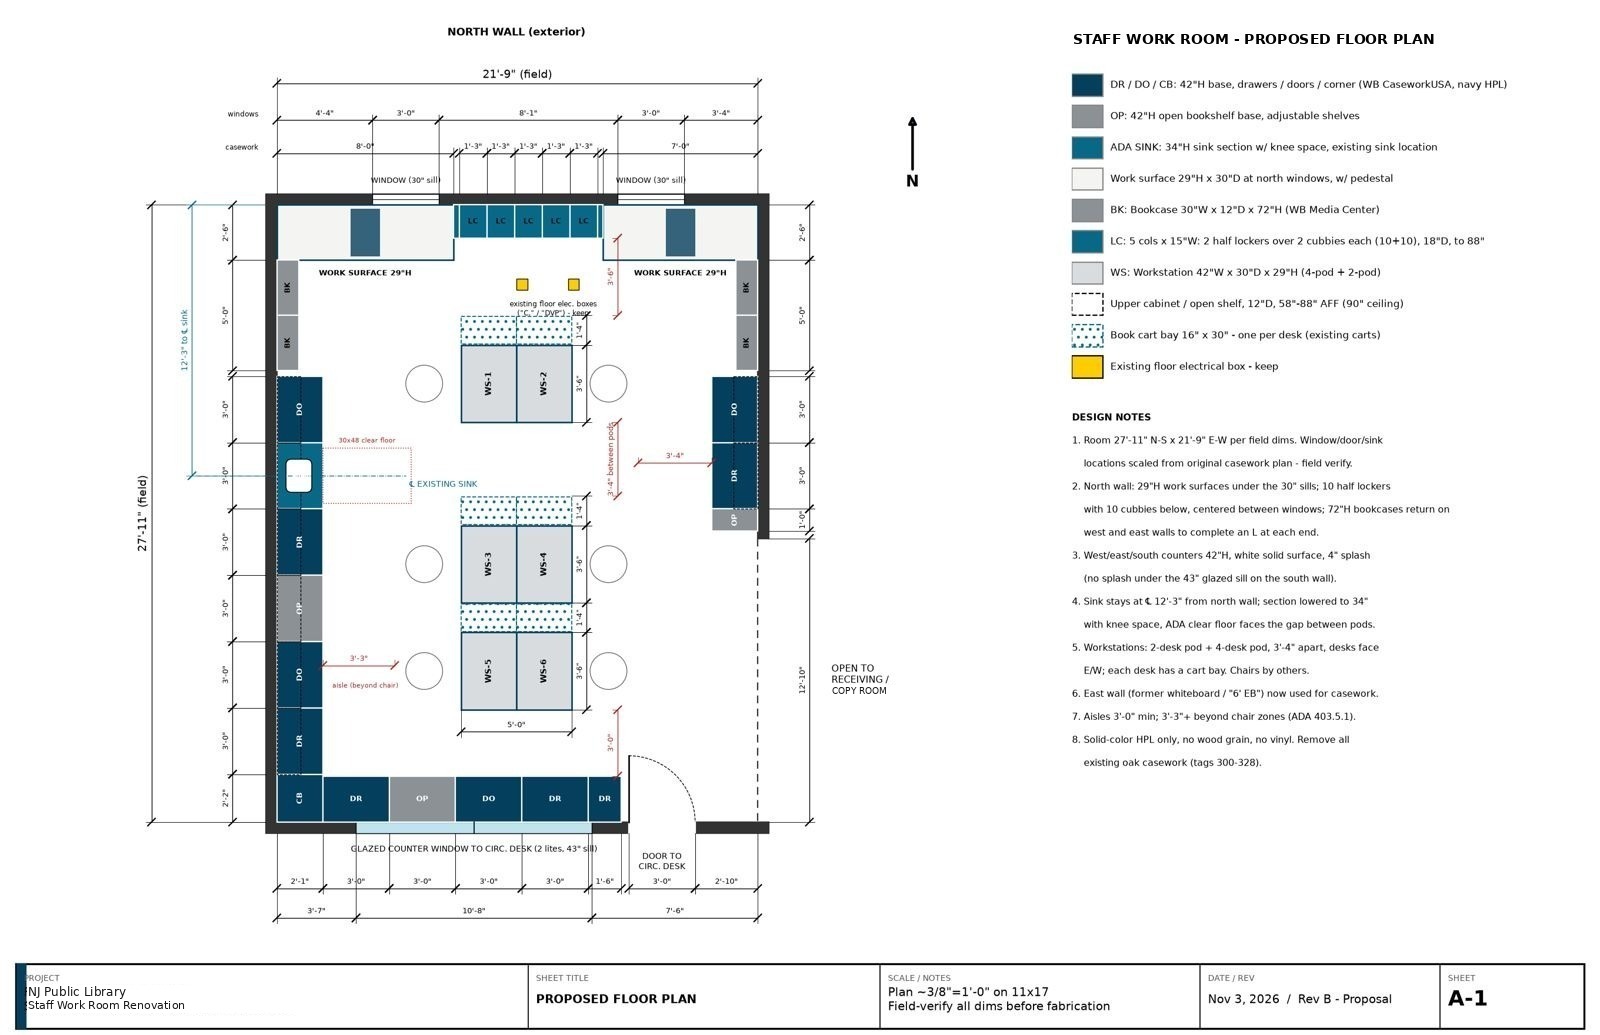
Staff work room refit: perimeter casework with sink base, storage walls and a central work surface, laid out to the existing room dimensions.
- Turnaround
- 24–48h typical
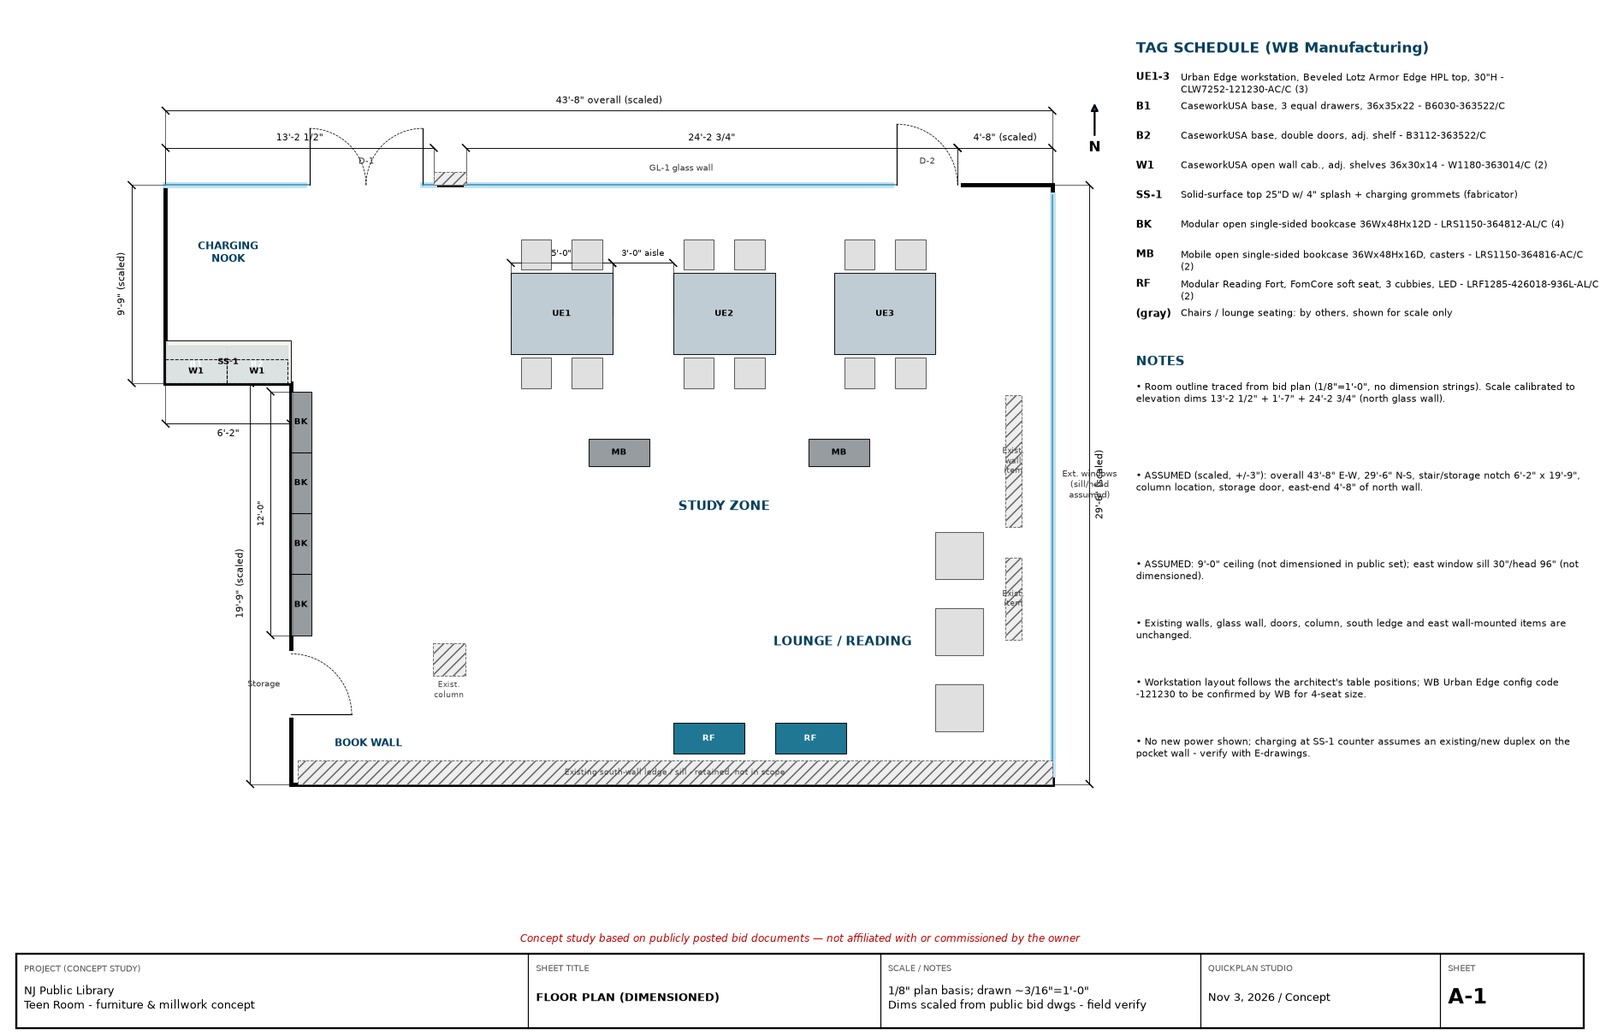
- Dimensioned floor plan
- 4 wall elevations
- Line-item budget
- 5 photoreal renders
- 360° view and walkthrough video